
Insights
A Practical Guide to Cary Home Styles
Architectural labels are most useful when they help you ask better questions about layout, maintenance, renovation, energy performance, and inspection.
Let style guide your questions
A listing may describe a home as Colonial, Craftsman, ranch, transitional, contemporary, or something in between. Treat that label as a starting point for observation. The label does not prove a home's age, original design, condition, construction quality, or renovation history.
Two homes with the same label may have different systems, additions, materials, and maintenance histories. Use the style name to start your questions, then check records, disclosures, and qualified inspections.
Style names are a starting point
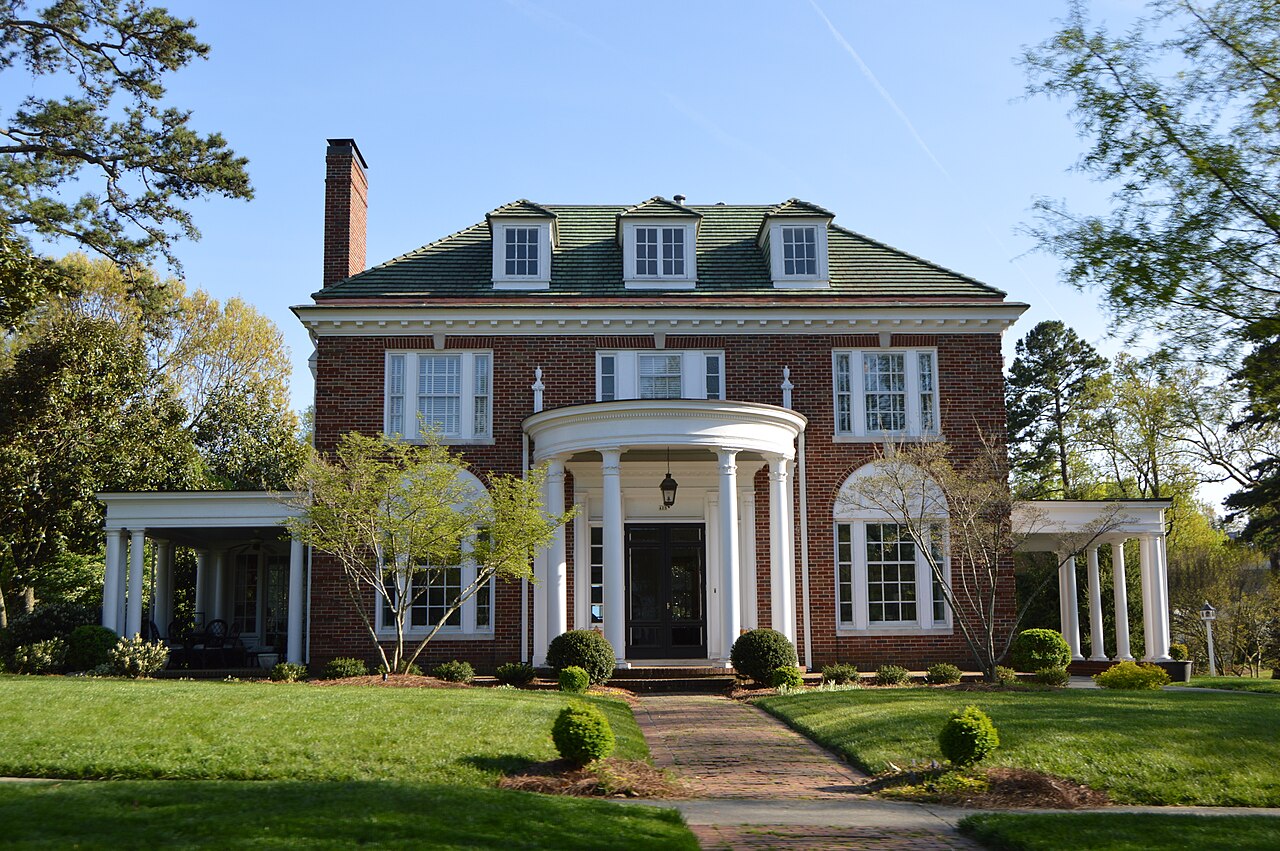 Colonial RevivalHigh Point, N.C. · built 1926Photo: Nyttend, Public domain · source
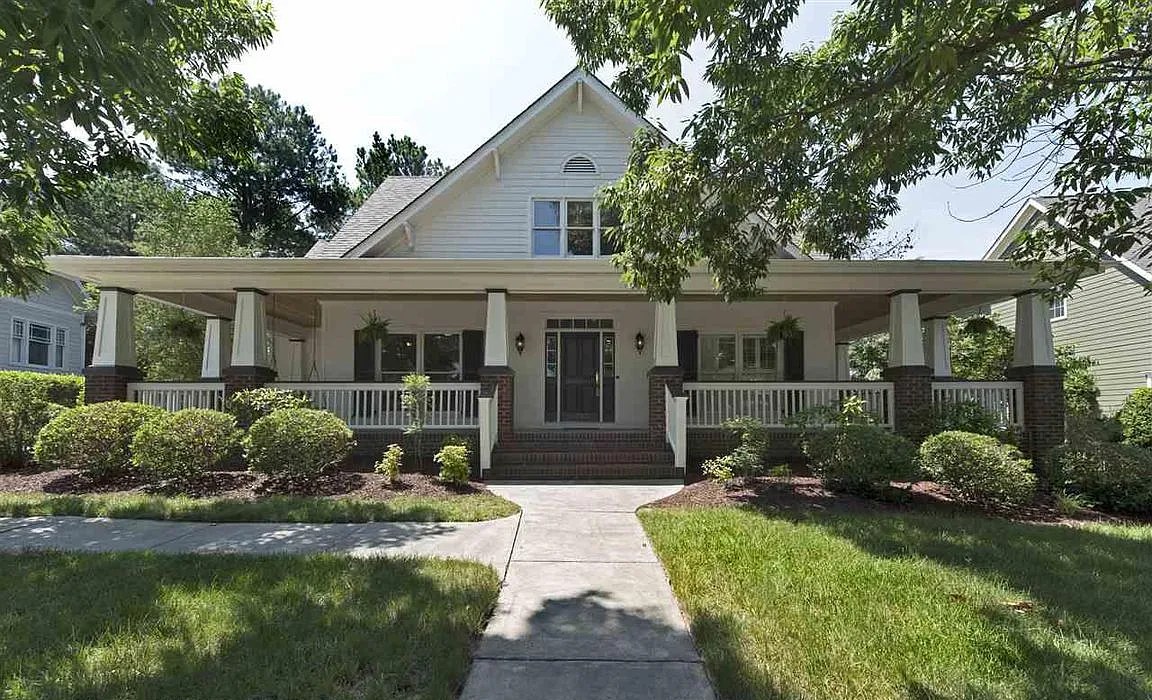 CraftsmanPhoto: Kevin Darby
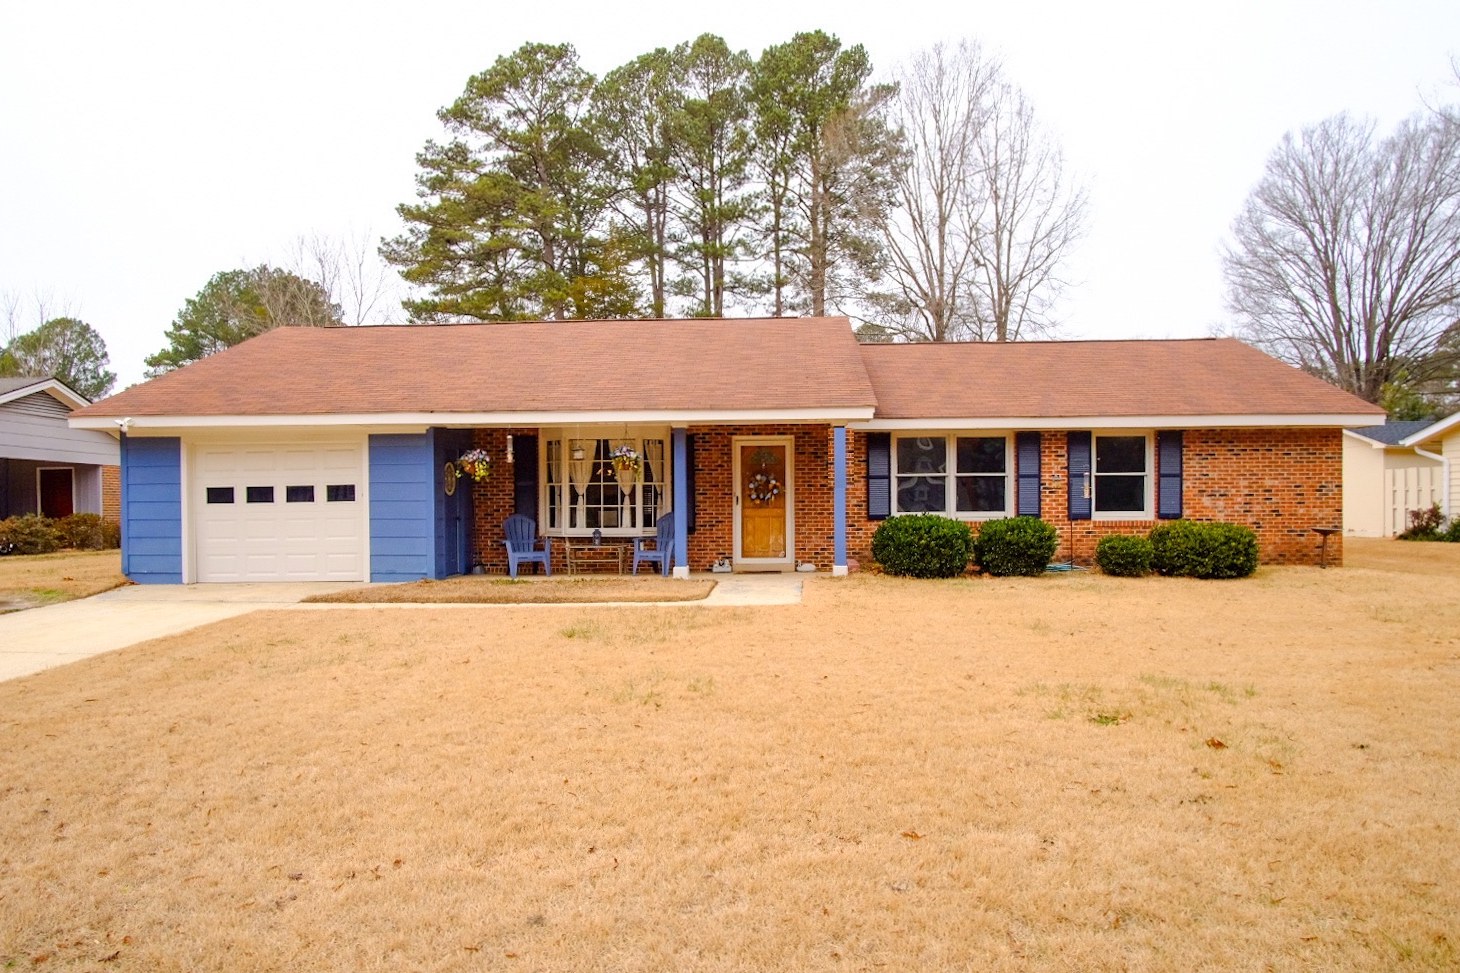 RanchPhoto: Kevin Darby
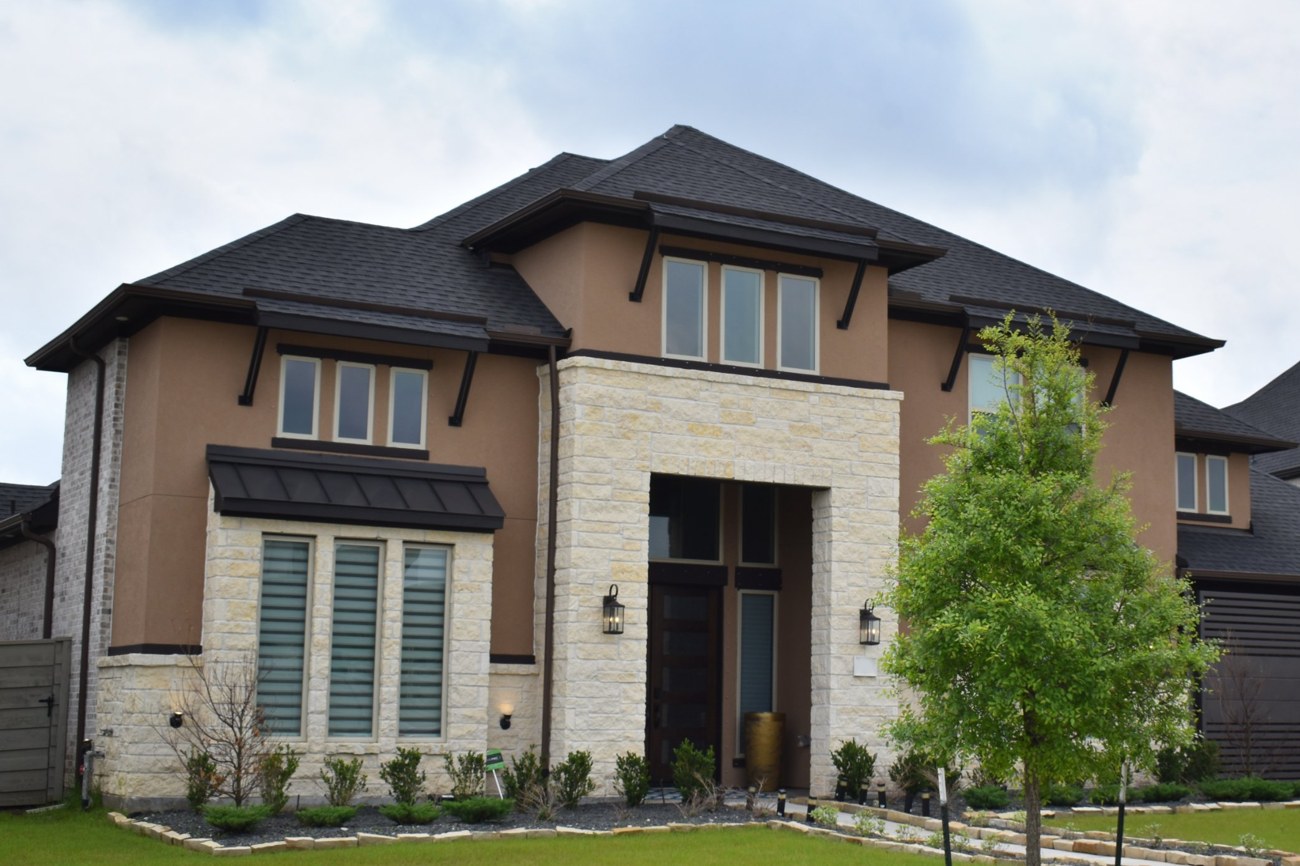
 ContemporaryDescribes current design rather than one fixed style: often clean lines, large windows, and little ornament. Listings use the word loosely, so look at the actual features.Photo: Max Vakhtbovych, Pexels, free to use · source
 TransitionalA listing and design term, not a formal historic style. It usually means traditional forms, such as gabled roofs or symmetrical fronts, with simpler trim and cleaner, more contemporary details.Photo: Pixabay, free to use
Connect design to daily life
Single-story plans can simplify circulation, while split levels and traditional two-story layouts distribute rooms differently. Open plans may offer long sightlines but less acoustic separation. Porches, roof overhangs, window placement, and orientation can affect light, shade, privacy, and how rooms feel throughout the day.
Walk the home with your routines in mind: arriving with groceries, carrying laundry, working from home, hosting, caring for family members, using outdoor space, parking, and storing the things you own.
Translate details into maintenance and renovation questions
Ask about the roof's age and geometry, drainage and grading, exterior materials, foundation type, crawl-space or slab conditions, windows, insulation, major-system ages, permits, and available repair or renovation records. A charming detail may add character and require more maintenance. Recent finishes do not tell you the age of the systems behind them.
Before assuming a wall can move or an exterior can change, investigate structure, permits, utilities, neighborhood covenants, and any applicable historic-review process. Contractors, inspectors, engineers, and local officials should answer questions within their specialties.
Ask the appropriate local department or qualified professional which approvals are required before relying on a renovation plan, timeline, or cost estimate.
Cary's preservation context
Cary has locally designated Cary Historic Landmarks as well as federally recognized National Register districts and properties. Those designations are not interchangeable, and a home's age, architectural style, proximity to downtown, or presence in a National Register area does not by itself establish which local review requirements apply.
Cary's Historic Preservation Commission reviews certain proposed alterations to or demolition of designated Cary Historic Landmarks. Before relying on plans for exterior changes, additions, demolition, or other substantial work, confirm the specific property's designation, recorded restrictions, and current approval requirements with Cary and the appropriate professionals.
The Town's Guess-White-Ogle House material documents one Cary Historic Landmark and the architectural changes made to the home over time. The property offers one local example; older Cary homes vary.
Historic context may add to your appreciation of a property. A current condition assessment and market valuation answer different questions, and neither can predict future value.
Two different kinds of historic status
≠
Questions to ask while comparing Cary homes
- Which visible features appear original, and which appear to come from later renovations, additions, or repairs?
- How does the floor plan work for privacy, storage, stairs, accessibility needs, working from home, parking, and everyday routines?
- What should an inspector evaluate regarding the roof, drainage, exterior materials, foundation, crawl space or slab, windows, insulation, and major systems?
- Are permits and final inspections available for additions, finished spaces, decks, structural alterations, or major renovations?
- Is the property a Cary Historic Landmark, within a National Register district, or subject to another recorded restriction? What does that particular status require?
- Which questions require an inspector, contractor, engineer, surveyor, attorney, HOA, or Cary official?
Sources
- Cary: Historic Preservation
Official overview of Cary's preservation program; retrieved September 13, 2026.
- Cary: Local Historic Landmarks
Official explanation of Cary's local landmark program and federal National Register context; retrieved September 13, 2026.
- Cary: Historic Preservation Commission
Official explanation of the Commission's review role for designated Cary Historic Landmarks; retrieved September 13, 2026.
- Cary: Guess-White-Ogle House
Official property-specific architectural-history resource; retrieved September 13, 2026.
- Cary Land Development Ordinance: Certificates of Appropriateness
Current municipal-code framework for historic-preservation review; retrieved September 13, 2026.